4 Beds
4 Baths
3,157 sqft
$2,551,000
36 Highgate Rd, Kensington CA, 94707
Price per sqft$808.05
Built in1937
Property size3,157 sqft
Property typeResidential
Overview
Sold
Listed May 5, 2026
Updated Jun 1
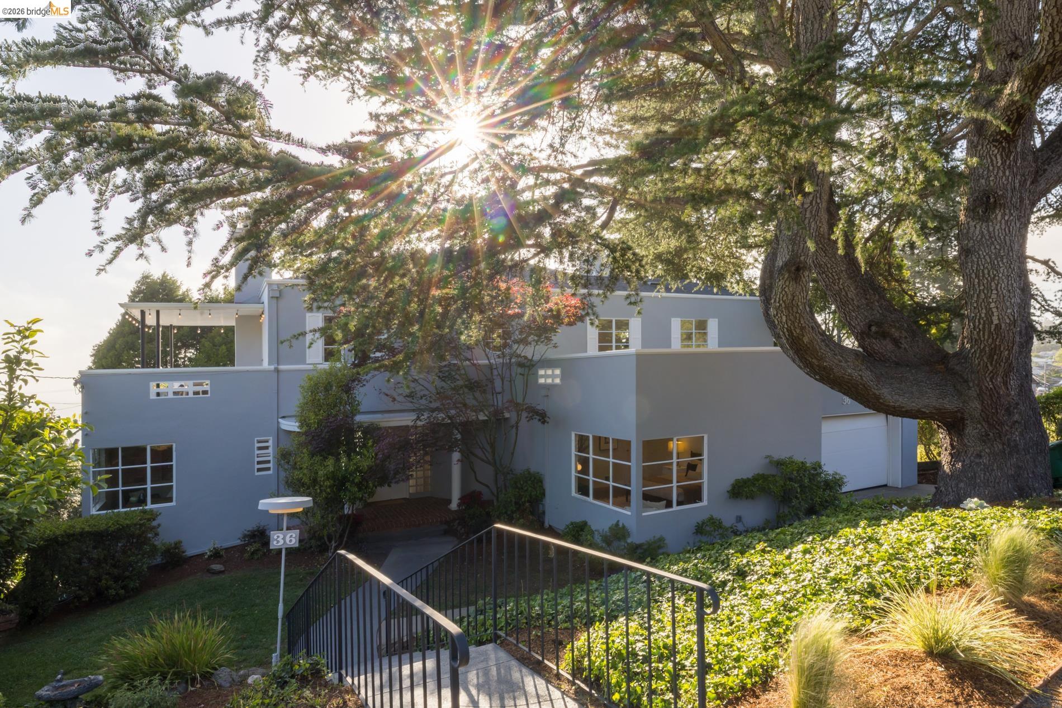
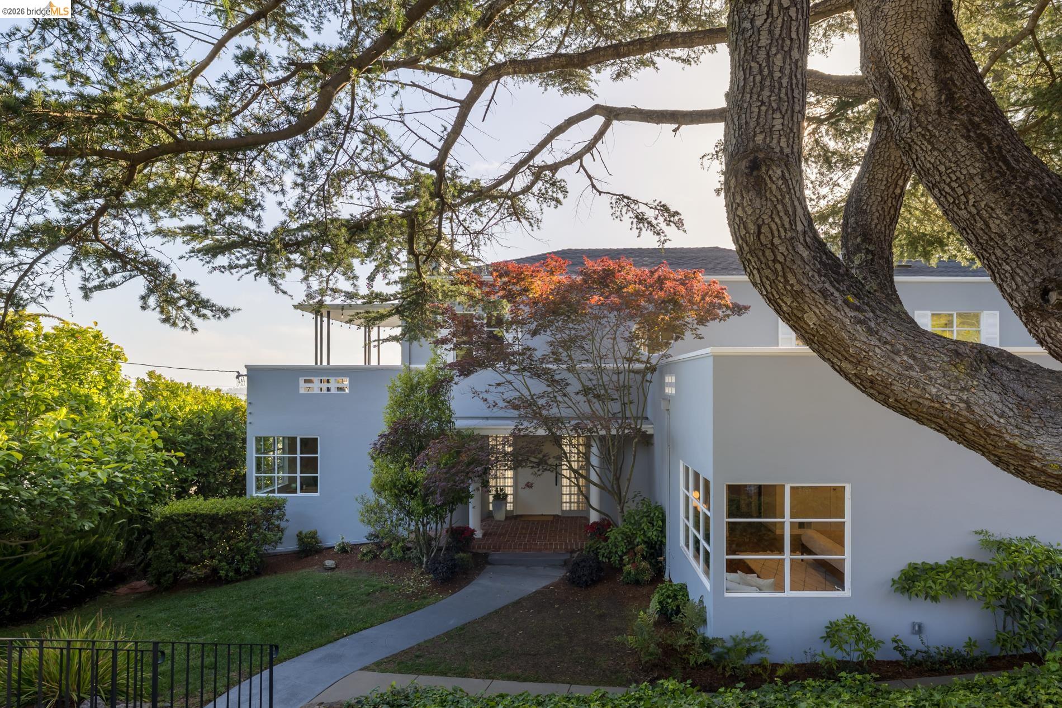
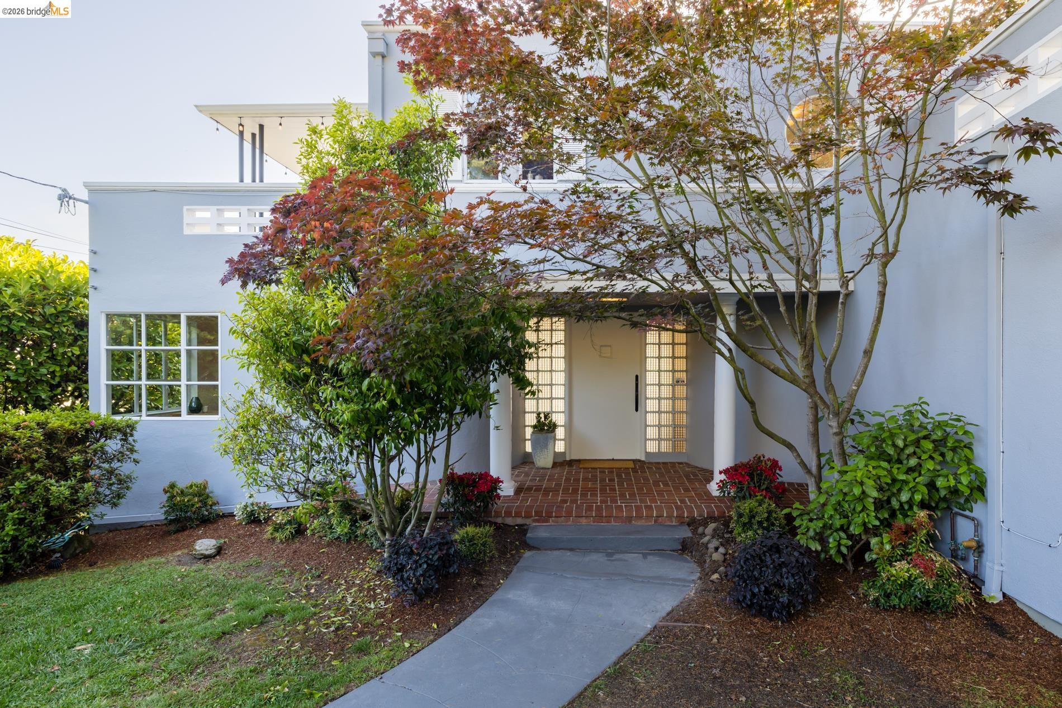
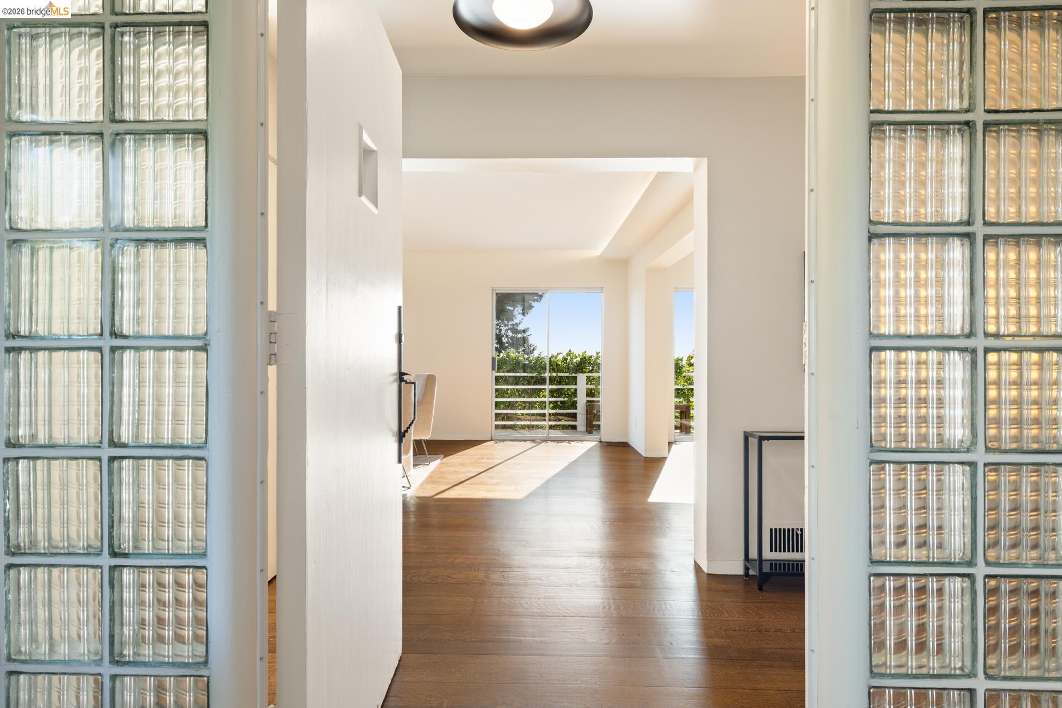
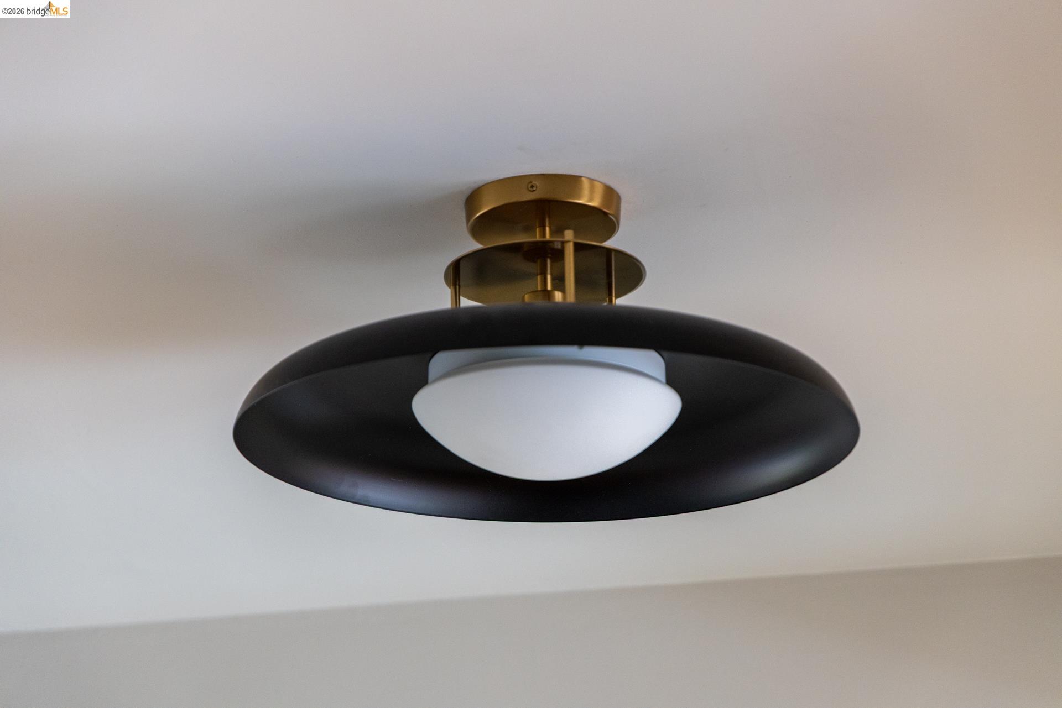
From its sleek lines and elegant geometry to its distinctive Art Deco materials and motifs, this large and gracious 1937 residence makes a unique architectural statement in its peaceful Kensington neighborhood. Past the covered entry flanked by rounded walls, tall columns, and geometric glass block walls, the wide front door leads through the foyer and living room to a wisteria-draped balcony overlooking a deep rear landscape and splendid bay, bridge, and city views. In the living room, sculptural curved walls cast warm light upward; the broad mirror above the fireplace reflects the sweeping views. The dining room window wall shares the balcony and western vista; the kitchen features a leafy, framed Golden Gate Bridge. A versatile bedroom suite, corner office, powder room, and large laundry room with deck and steps to a lower patio complete the main level. Ascend the circular staircase with its graceful railing and porthole window to the upper bedroom suite with a wraparound view roof deck, hall bathroom, and two more charming bedrooms. Off the foyer, the lower staircase winds down to the recreation room, project/art room, and an old-fashioned workshop. Outside, the deep, fenced, gently terraced spaces of this exceptional third-acre site invite your vision, offering broad patios, wooded glades, sunny planting areas, and a lighted shed for gardening, parties, and play. Loved by the same family for over half a century and recently renewed with deep respect for its period details, this extraordinary property beckons lovers of architecture to the pleasures and conveniences of Kensington Village and the hills.
Additional information
- MLS® ID
- 41133577
Interior Features
- Bedrooms
- 4
- Bathrooms
- 4
- Fireplace
- Yes
- Heating
- Yes
- Basement
- No
Exterior Features
- Lot Size
- 0.34 Acres
Other Property Details
- Garage
- Yes
- View
- Yes

Listed by Virginia Erck, with Vanguard Properties
Listing Contact: 510-410-0373
Bay East ©2026 CCAR ©2026. bridgeMLS ©2026. Information Deemed Reliable But Not Guaranteed. This information is being provided by the Bay East MLS, or CCAR MLS, or bridgeMLS. The listings presented here may or may not be listed by the Broker/Agent operating this website. This information is intended for the personal use of consumers and may not be used for any purpose other than to identify prospective properties consumers may be interested in purchasing. Data last updated at 11:32 PM UTC, 6/1/2026.
